Browse categories
Explore
Fiverr Pro
English
$
USD
Need accurate MEP drawings for your residential or commercial project?
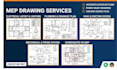
I provide professional MEP drafting and design focused on the exact drawings your project needs plumbing plans, electrical layouts, HVAC drawings, mechanical plans, and coordinated MEP drawings.
I can help turn your architectural plans, sketches, PDF drawings, or existing CAD files into clear, organized MEP drawings ready for your project requirements.
WHAT I CAN PROVIDE:
WHY WORK WITH ME?
Send me your floor plan, architectural drawing, PDF, CAD file, or project requirements, and I will review the scope before starting.
Lets create the MEP drawings your project actually needs.
CONTACT ME TODAY!!!
Project scale:
Building
Building type:
Residential
•
Commercial
•
Office & workspace
Please inform the freelancer of any preferences or concerns regarding the use of AI tools in the completion and/or delivery of your order.
Can you handle only one MEP discipline?
Yes. You can order a specific plumbing plan, electrical layout, HVAC drawing, or mechanical plan without ordering a complete MEP set.
Can you create a complete electrical, plumbing and HVAC MEP set?
Yes. The Premium package can cover electrical, plumbing, HVAC/mechanical drawings. The exact scope depends on your project's size and requirements.
Do you provide DWG/CAD source files?
Yes. DWG/CAD files can be provided according to the package selected or added as an extra where applicable.
Can you work from PDF or scanned drawings?
Yes. I can work from PDF plans, scanned drawings, sketches, images, and existing CAD files, provided the information is clear enough to interpret.
Can you design MEP drawings for multiple floors?
Yes. I can prepare MEP drawings for multiple floors, with additional floors scoped according to the project's size and complexity.
Can you revise an existing MEP drawing?
Yes. I can modify, update, correct, or reorganize existing MEP drawings based on your instructions and supplied reference information.
What information do you need before starting?
Please provide the architectural/floor plan, project dimensions, required MEP discipline, available CAD/PDF files, project requirements, and any applicable standards or instructions.
Can you coordinate electrical, plumbing and HVAC drawings?
Yes. Where the project scope includes multiple disciplines, I can organize the drawings to support MEP coordination and reduce conflicts between the systems shown.


