Browse categories
Explore
Fiverr Pro
English
$
USD


Hello and welcome to my Giug
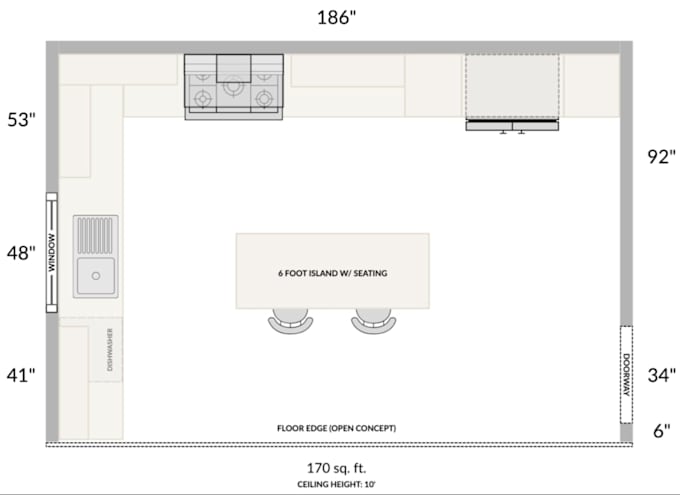
I work with 2020 Design to translate your room dimensions, architectural plans, sketches, or existing layouts into a properly coordinated kitchen cabinet plan. The focus is not only on appearance, but also on cabinet sizing, appliance placement, clearances, work zones, elevations, and practical space utilization.
Whether you need a new kitchen layout or want to refine an existing concept, I can develop the cabinet arrangement around your actual room conditions and requirements.
What I provide:
Why choose me:
Send me your floor plan, measurements, sketch, or reference images, and Ill review the requirements before starting.
Message me before ordering so we can confirm the scope, drawings, and deliverables for your kitchen.
Fiverr does not screen freelancers in this category. Please verify qualifications and discuss requirements with the freelancer before ordering, including any preferences regarding the use of AI tools.
Architect and 3D Visualizer
Languages