Browse categories
Explore
Fiverr Pro
English
$
USD

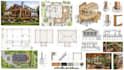
Planning a deck, screen porch or residential addition and need the drawings organized clearly for construction or permit review?
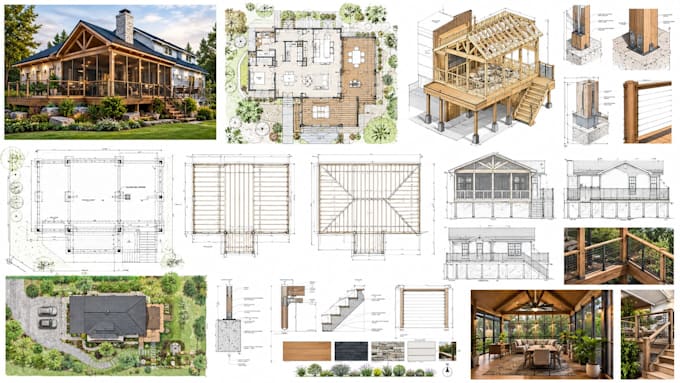
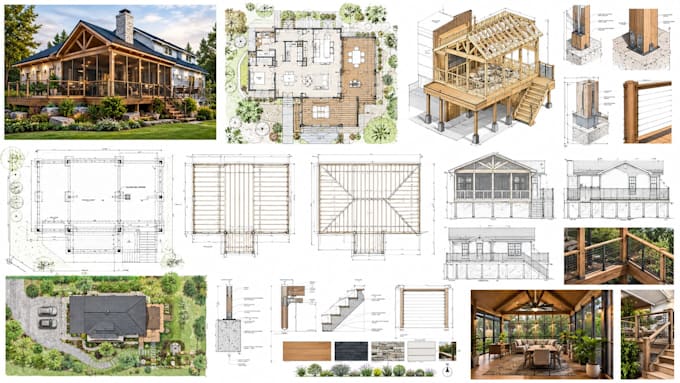
I create architectural framing plans, foundation plans, deck drawings, screen porch plans & residential construction documentation from your measurements, sketches, existing plans, photos or survey information.
MY SERVICES:
Foundation layouts
Floor and framing plans
Deck and screen porch plans
Joist, beam and post layouts
Dimensions and construction notes
Building elevations
Sections and details
Stairs and railing layouts
Existing and proposed conditions
Coordinated permit drawing sheets
Whether you are building a new deck, enclosing an existing porch, adding a screened outdoor room or documenting the supporting foundation and framing, I'll organize the available project information into clear technical drawings.
Send your existing plans, dimensions, photos, sketches, project location + any requirements from your local building department.
Fiverr does not screen freelancers in this category. Please verify qualifications and discuss requirements with the freelancer before ordering, including any preferences regarding the use of AI tools.
CAD, Architectural Drafting, 3D Design Professional Technical Drawings
Languages
Can you create a framing plan for my deck?
Yes. I can develop a framing layout showing relevant joists, beams, posts, supports, dimensions, and other information based on the project scope and information provided.
Can you draw a screen porch permit plan?
Yes. I can document screen porch layouts with plans, elevations, sections, dimensions, framing information, and other applicable details.
Can you include the foundation and framing in one drawing set?
Yes. Foundation and framing documentation can be coordinated with the architectural plan when the project information supports it.