Browse categories
Explore
Fiverr Pro
English
$
USD
Architectural Designer and CAD Specialist
Your architectural plan shows the rooms and spaces. The foundation and framing plans show how the building is supported and put together.
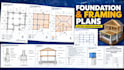
I prepare **foundation and framing drawings** for residential construction projects, using your architectural plans, dimensions, surveys, sketches or existing drawings as the starting point.
What I can draw
Foundation plans
Footing layouts
Slab and foundation layouts
Floor framing plans
Roof framing plans
Beam and column layouts
Wall framing layouts
Header and opening details
Structural sections
Foundation and framing details
Construction drawing sheets
Revisions to existing structural drawings
### What you receive
The drawings are organized with clear dimensions, labels, structural members, notes and details so the important information can be found without searching through a crowded sheet.
I can work from **PDF plans, CAD files, architectural drawings, sketches, measurements or existing structural drawings**.
Why use this service?
A foundation or framing drawing needs to match the building above it. Openings, walls, beams, columns, footings and roof framing all need to relate properly to the architectural layout.
I focus on ke

Project scale:
Building
Building type:
Residential
•
Commercial
•
Institutional & public
Material speciality:
Concrete
•
Steel
Please inform the freelancer of any preferences or concerns regarding the use of AI tools in the completion and/or delivery of your order.
