Browse categories
Explore
Fiverr Pro
English
$
USD

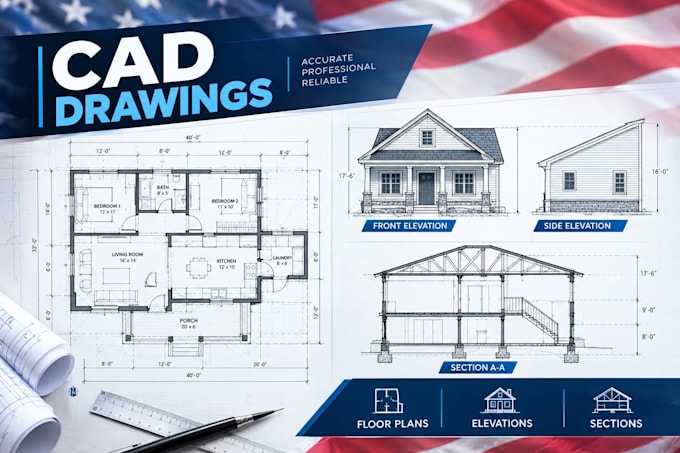
I will create clear 2D CAD drawings for residential projects using AutoCAD and the information you provide.
I can work from hand sketches, PDFs, existing drawings, measurements, photographs, or other reference material. Depending on your project, the drawing can include floor plans, dimensions, room labels, walls, doors, windows, elevations, sections, and selected construction details.
This service is suitable for homeowners, builders, designers, contractors, property owners, and anyone who needs an organized CAD drawing from existing project information.
You can request a new drawing from your reference material or revisions to an existing drawing.
Please provide your reference files, dimensions, preferred drawing format, and any specific requirements before ordering so the scope can be confirmed.
Fiverr does not screen freelancers in this category. Please verify qualifications and discuss requirements with the freelancer before ordering, including any preferences regarding the use of AI tools.
structural engineer
Languages
Can you work from a hand sketch?
Yes. You can provide a clear sketch with measurements and project information.
Can you convert a PDF to CAD?
Yes, existing PDF drawings can be redrawn into an editable CAD format.
Do you provide DWG files?
Yes, when included in the selected package.
