Browse categories
Explore
Fiverr Pro
English
$
USD
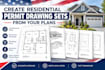
I will prepare organized residential drawing sets from your sketches, measurements, existing plans, PDFs, or other project information.
Depending on the scope, the drawing set can include floor plans, elevations, sections, dimensions, room labels, door and window layouts, notes, and other drafting elements required for presentation or coordination.
This service is intended for drafting and drawing support. If your local authority requires drawings, calculations, signatures, or approval from a licensed person, those requirements should be handled by the appropriately authorized person for your location.
Send your available plans, measurements, project location, drawing requirements, and any local guidelines you have. I will review the information and confirm what can be included in the selected package.

Project scale:
Building
Building type:
Residential
•
Commercial
Material speciality:
Concrete
•
Wood
Please inform the freelancer of any preferences or concerns regarding the use of AI tools in the completion and/or delivery of your order.
Can you work from existing plans?
Yes. Existing drawings, PDFs, sketches, and measurements can be used as references.
Can you prepare floor plans and elevations together?
Yes, depending on the package and project scope.
Can you follow a specific drawing format?
Yes. Provide your preferred sheet size, title block, or reference format.
