Browse categories
Explore
Fiverr Pro
English
$
USD
Need a structural beam, header, or post designed for a residential wall opening, remodel, addition, or renovation?
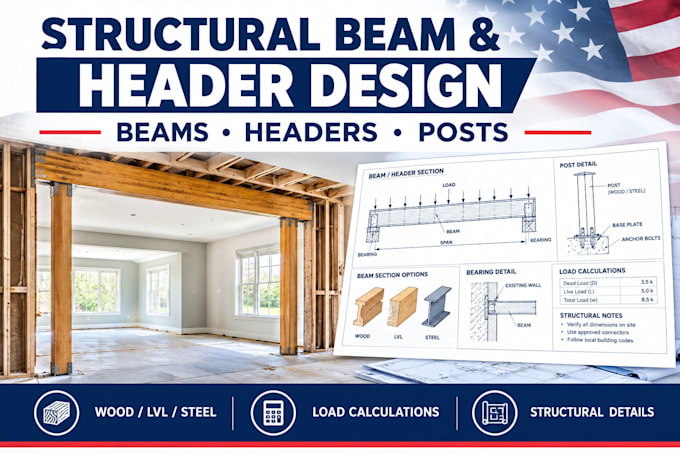
I provide structural calculations and design support for residential openings involving wood, LVL, and steel members. I can review your existing plans and project information, determine applicable loads, size the required members, and prepare clear structural details.
Services include:
Beam and header sizing
LVL and wood beam design
Steel beam design
Post and column sizing
Load calculations
Wall-opening structural details
Connection and bearing details
Structural notes and documentation
Drawing updates based on project requirements
Whether you are removing a wall, creating a larger opening, modifying an existing structure, or working on a residential addition, send your plans and project information before ordering so the scope can be reviewed.
Final deliverables can include calculation documents and structural drawings/details according to the selected package and project scope.

Project scale:
Building
Building type:
Residential
•
Commercial
Material speciality:
Concrete
•
Wood
Please inform the freelancer of any preferences or concerns regarding the use of AI tools in the completion and/or delivery of your order.
What type of projects do you cover?
Residential remodels, wall openings, additions, renovations, and similar projects involving beams, headers, and posts.
Can you design wood or LVL beams?
Yes. Wood and LVL beam design can be included depending on the project requirements
Can you design steel beams?
Yes, steel beam design can be included for suitable residential applications.
