Browse categories
English
$
USD
Connect to your AI

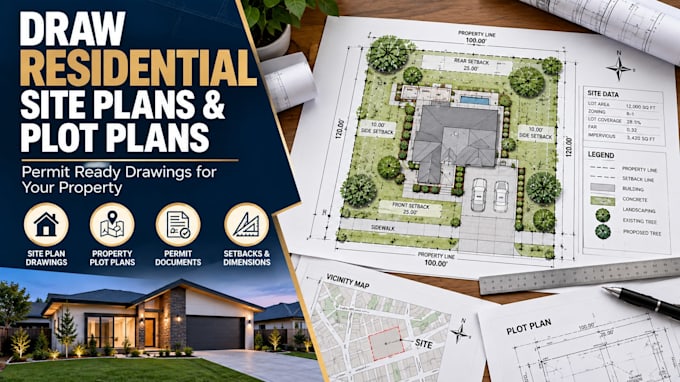
Get your project moving with a precise, permit-ready residential site plan or plot plan. I am an architectural draftsman providing high-accuracy 2D AutoCAD drafting services tailored for homeowners, contractors, and real estate professionals.
I transform your existing land surveys, county GIS records, tax maps, or hand-drawn sketches into clean, professional, and perfectly scaled digital drawings.
What I Offer:
Basic Tier: Clean 2D digitization of your existing physical survey map directly into AutoCAD.
Standard Tier: Complete plot plan mapping property boundaries, main house footprints, and driveways.
Premium Tier: Full site plan including existing structures plus your proposed additions (ADU, garage, deck, porch, or pool) with exact building setback dimensions.
Deliverables Include:
Property boundary lines & dimensions
Clear building footprints & structures
Setbacks, driveways, & walkways
High-resolution, scaled PDF printouts (Arch D, Ledger, Letter)
Original DWG source files (Premium package)
Please note: I provide technical layout drafting based on buyer-provided parameters. I do not provide engineering or architectural stamps.
Fiverr does not screen freelancers in this category. Please verify qualifications and discuss requirements with the freelancer before ordering, including any preferences regarding the use of AI tools.
Site Plan Specialist
Languages
• Q: What do you need from me to start drawing my site plan?
A: I need your property address (or Google Maps pin) along with an existing land survey, plat map, county GIS tax map, or a hand-drawn sketch with clear boundary dimensions.
• Q: Do you provide official architectural or engineering stamps?
• • A: No. I provide high-accuracy 2D technical layout and drafting services. If your local building department or HOA requires certified architectural or structural engineering stamps, you will need to consult a licensed professional in your local jurisdiction.
