Browse categories
Explore
Fiverr Pro
English
$
USD
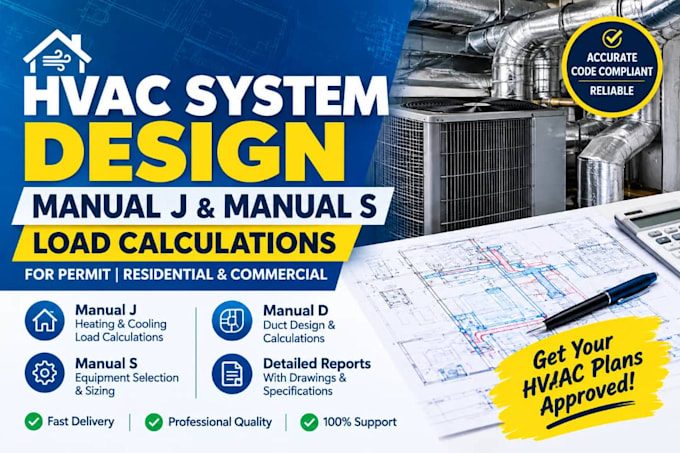
I will provide professional HVAC design and drafting services for residential and commercial projects. Whether you need HVAC floor plans, ductwork layouts, ventilation plans, or heating and cooling system layouts, I can help prepare clear, organized drawings based on your project requirements.
My services include:
* HVAC layout and drafting
* Ductwork layout and routing
* Ventilation and exhaust plans
* Heating and cooling system layouts
* HVAC plan revisions and corrections
* 2D drawings for residential and commercial spaces
I focus on producing well-organized drawings that are easy to review and coordinate with other building plans. Each project is approached according to the information and specifications you provide.
Please share your architectural floor plan, project details, and required deliverables before ordering so we can confirm the scope of work.
Note:Engineering calculations, code compliance reviews, and stamped drawings must be agreed upon separately and provided only where qualified and legally permitted.
Fiverr does not screen freelancers in this category. Please verify qualifications and discuss requirements with the freelancer before ordering, including any preferences regarding the use of AI tools.
HVAC Design
Languages
Q1. What do you need to start my HVAC project?
I need your architectural floor plan, building dimensions, project type, and any available HVAC specifications or requirements.
Q2. What types of HVAC drawings do you provide?
I can prepare HVAC layouts, ductwork plans, ventilation layouts, and heating and cooling system drawings, depending on the project scope.
I can prepare HVAC layouts, ductwork plans, ventilation layouts, and heating and cooling system drawings, depending on the project scope.
Yes. Please send your project details so I can confirm whether the required drawings are within my service scope.
