Browse categories
English
$
USD
Connect to your AI
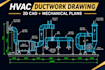
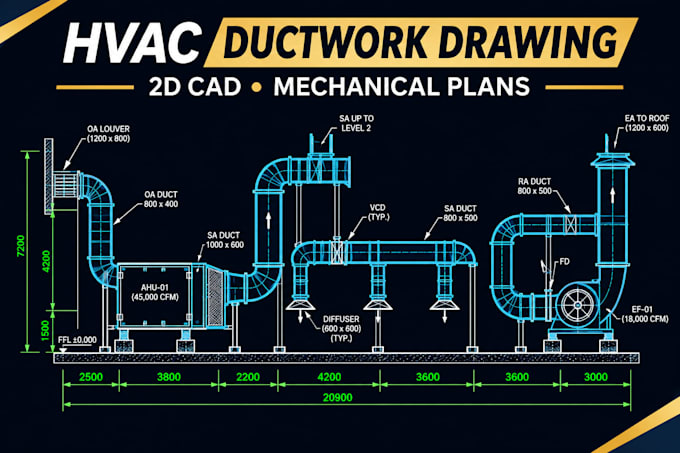
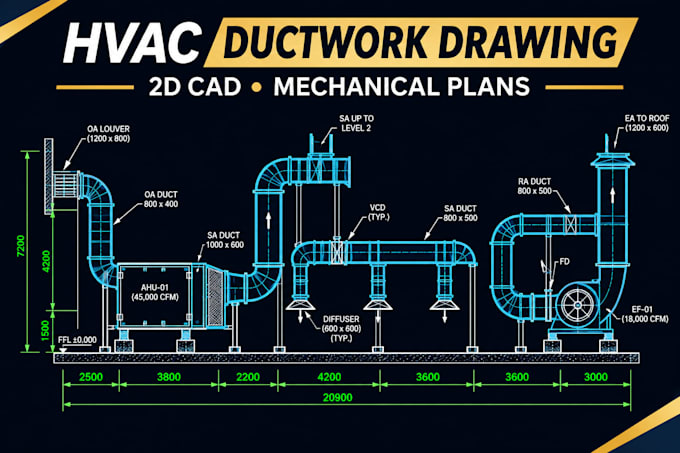
Duct drawing / Technical / Schematic drawing / 2d mechanical drawing / HVAC
It's ONE STOP SHOP. Ask to redraw, turn sketches, schematics, redlines into scalable blueprint , Interdisciplinary coordination, clash detection on 2d CAD.
Why me?
Get fast, best, and expert assistance of 15+ years exp.Skilled Draftsman
Perfect duct Drawing on 2d CAD
Efficient Draftsman to execute orders smoothly
Response time 1 hr
Reliable to get the job done within the discussed hrs
Software: GstarCAD (Compatible with AutoCAD R12 onwards,2d DWG)
Ready to start:
Residential Floor duct drawing
Commercial floor duct drawing
2d CAD mechanical drawing
2d CAD Technical drawing
Modification, and upgrade existing drawing
General drafting, PDF, Sketch, Image file to 2D CAD
You'll get:
Urgent work supports
New purpose to boost your sales
plus time to develop new design
NO OFFER ON HEAT LOAD CALCULATION OR SIGNED PAPER.
To start work please provide duct size, basic route/ single line diagram with floor plan mechanical layout.
Hope you find me efficient, responsible, and reliable to place orders.
Fiverr does not screen freelancers in this category. Please verify qualifications and discuss requirements with the freelancer before ordering, including any preferences regarding the use of AI tools.
HVAC Design
Languages