Browse categories
Explore
Fiverr Pro
English
$
USD
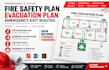
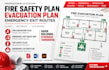
Need a professional Fire Safety Plan, Fire Evacuation Plan, or Emergency Exit Route Map for your building? You've come to the right place.
I create clear, professional, and easy-to-understand fire safety plans, fire evacuation maps, fire escape plans, emergency exit plans, and building evacuation plans for commercial, residential, office, warehouse, retail, hospitality, and institutional buildings.
Whether you need documentation for workplace safety, employee training, inspections, emergency preparedness, or internal safety procedures, I will deliver a customized plan based on your building layout and requirements.
My services include:
Why choose me?
Please contact me before placing an order so we can discuss your project requirements
Building type:
Commercial
•
Office & workspace
•
Hospitality
Software:
AutoCAD
•
AlarmCAD
•
Other
Please inform the freelancer of any preferences or concerns regarding the use of AI tools in the completion and/or delivery of your order.


