Browse categories
Explore
Fiverr Pro
English
$
USD
Structural Engineer CAD and Architectural Design
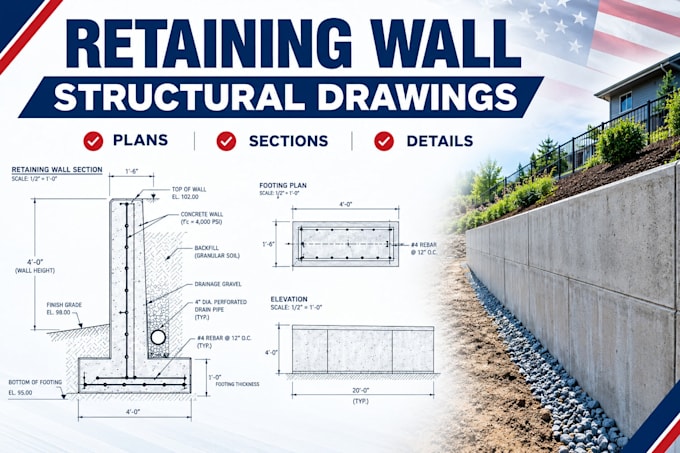
Need clear and detailed retaining wall drawings for your residential or construction project?
I will create organized retaining wall structural drawings and details based on the information you provide. I can prepare drawings for concrete and other common retaining wall systems, including plans, elevations, sections, footing details, reinforcement details, drainage details, dimensions, and construction notes.
The drawing package can also incorporate important site information such as property boundaries, easements, existing conditions, utility locations, and required clearances when these are provided.
You can use this service for project planning, contractor coordination, permit documentation, or communicating your proposed wall layout.
To get started, please send your available site information, measurements, sketches, existing plans, wall dimensions, material preference, and any requirements provided by your local authority or project professional.
I will review the information provided and create a clear, well-organized drawing package suited to the agreed scope.
Please contact me before ordering if your project has unusual site conditions or specific drawing requirements so we
Project scale:
House
Building type:
Residential
Material speciality:
Concrete
•
Steel
Please inform the freelancer of any preferences or concerns regarding the use of AI tools in the completion and/or delivery of your order.
What information do you need to start?
Please provide the site plan or sketch, wall location, approximate wall height and length, available dimensions, material preference, existing conditions, and any relevant project requirements.
Can you show the footing location?
Yes. Footing locations and dimensions can be shown when the required site information and design criteria are provided.
Can you include an easement or utility pipe?
Yes. Easements, utility locations, setbacks, and required clearances can be incorporated into the drawings when accurate information is provided.
