Browse categories
Explore
Fiverr Pro
English
$
USD
ENGINEERED FOR APPROVAL BUILT FOR CONFIDENCE
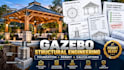
Need professional gazebo structural engineering, foundation design, permit plans, or structural calculations? I provide engineering support for residential gazebo projects, helping turn your design or concept into clear, organized structural documentation.
Services can include gazebo structural plans, foundation and footing calculations, beam and post sizing, roof framing, connection design, gravity and applicable wind-load calculations, and permit-oriented documentation based on your project scope and local requirements.
Whether you are building a new gazebo, preparing plans for permit submission, upgrading an existing structure, or responding to structural requirements, I can help develop the engineering documentation needed for your project.
My services include:
Send your plans, dimensions, project location, structural details, foundation information and permit requirements for review.

Project scale:
Building
Building type:
Residential
•
Commercial
•
Hospitality
Material speciality:
Concrete
•
Steel
Please inform the freelancer of any preferences or concerns regarding the use of AI tools in the completion and/or delivery of your order.
Can you provide gazebo structural plans for a permit?
Yes. I can prepare applicable structural plans and calculations based on your project information and the requirements provided by the local building authority.
Can you design gazebo foundations and footings?
Yes. Foundation and footing calculations can be included based on the gazebo dimensions, structural loads, site conditions and available soil information.
Can you calculate wind loads for my gazebo?
Yes. Applicable wind-load calculations can be included based on the project location, gazebo geometry and governing design requirements.
