Browse categories
Explore
Fiverr Pro
English
$
USD


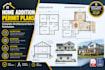
Planning a home extension, bedroom addition, or garage conversion? I specialize in drafting professional, code compliant architectural permit sets for residential home additions across the USA. I will transform your design ideas, dimensioned sketches, or old as built files into a comprehensive blueprint package ready for your city or county building department.
What My Complete Sets Include:
Existing & Demolition Layouts: Mapping your current property versus structural removals.
Proposed Architectural Layouts: Fully dimensioned new room expansions and openings.
Site / Plot Plans: Plot structures, required setbacks, property lines, and site calculations.
Exterior Elevations & Cross Sections: Structural heights, window placements, and wall sections.
Why Choose This Gig?
High resolution, print ready PDFs scaled to standard Arch D (24x36) layout sizes.
Fully editable AutoCAD source files (.DWG) bundled with every tier.
Drafted carefully in compliance with IRC (International Residential Code) standards.
Please message me BEFORE ordering to review your sketch dimensions, zoning rules, and project scope!
Fiverr does not screen freelancers in this category. Please verify qualifications and discuss requirements with the freelancer before ordering, including any preferences regarding the use of AI tools.
USA California Architectural Drafting Expert
Languages
Do you sign, stamp, or certify these plans as a licensed architect or structural engineer?
No. I provide high quality architectural drafting and permit set organization. If your municipal building authority requires formal structural engineering calculation packets or a wet professional stamp, you will need to source those engineering elements independently.
What happens if my local city reviewer asks for text updates or design changes?
City plan check corrections are a standard part of the building department cycle. All my packages include dedicated revision phases to seamlessly adjust line weights, notation markers, or layout labels based on the feedback sheet your city provides.
