Browse categories
Explore
Fiverr Pro
English
$
USD


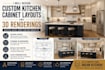
An functional kitchen requires a balance of ergonomics, smart storage, and stunning aesthetics. I am a professional interior and kitchen designer. I specialize in maximizing kitchen storage spaces while creating breathtaking visual spaces that match your lifestyle.
What I will do for you:
Fiverr does not screen freelancers in this category. Please verify qualifications and discuss requirements with the freelancer before ordering, including any preferences regarding the use of AI tools.
Architectural Permit Drawings, Millwork Shop Drawings and 3D Renderings
Languages
• Q: What do I need to provide to get started?
A: I need rough hand-sketched measurements of your current room (including walls, doors, windows, and ceiling height), along with a few inspiration photos showing the style or colors you love.
• Q: Will the cabinet drawings be production-ready for CNC machines?
A: No. This gig is focused on space planning, interior design, and visual renderings. If you need machine-ready cut lists or engineering files, please see my Cabinet Vision manufacturing gigs.
