Browse categories
Explore
Fiverr Pro
English
$
USD

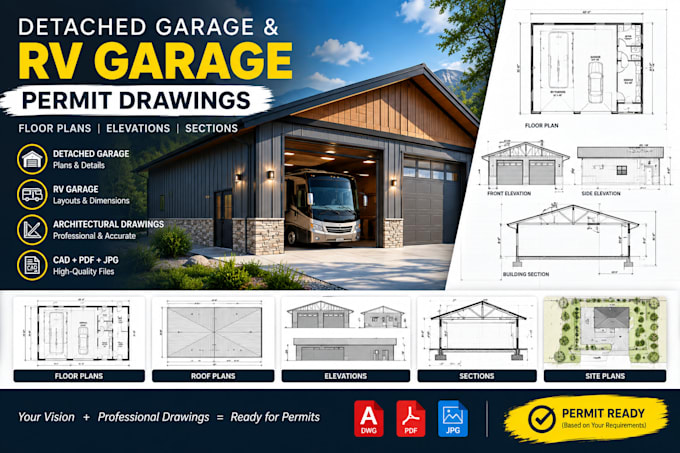
Need professional detached garage or RV garage permit drawings?
I will turn your sketch, measurements, existing plans, or ideas into clean, detailed architectural drawings for your garage project.
I can create:
Detached garage floor plans
RV garage plans
Garage + workshop layouts
Roof plans
Exterior elevations
Building sections
Door & window layouts
Dimensions and annotations
Basic site plans
CAD redraws and modifications
You can send me a hand sketch, PDF, existing drawing, dimensions, photos, or reference images. Ill develop the drawings based on the information and requirements you provide.
Youll receive professionally organized files with clear layouts and detailed presentation. Editable CAD files are available with selected packages.
Permit requirements vary by city and county. If you have specific requirements from your local building department, send them with your project so the drawings can be prepared accordingly.
Message me before ordering if you have a large, unusual, or complex project.
Lets turn your garage or RV garage idea into a professional drawing package
Fiverr does not screen freelancers in this category. Please verify qualifications and discuss requirements with the freelancer before ordering, including any preferences regarding the use of AI tools.
Architecture and web design
Languages
