Browse categories
Explore
Fiverr Pro
English
$
USD

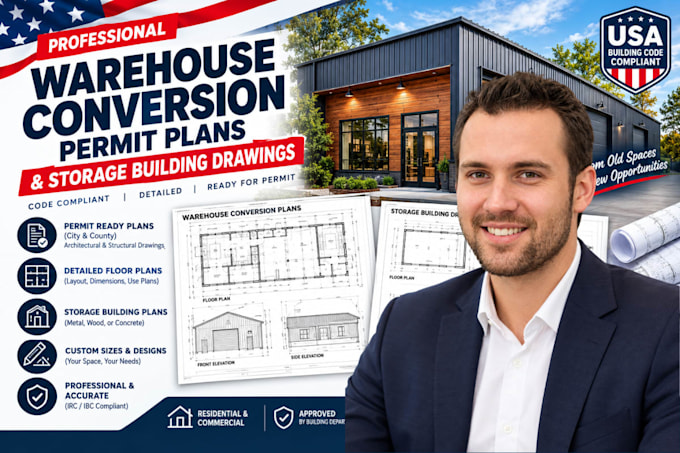

Get your commercial warehouse conversion, self-storage facility, or industrial outbuilding permit approved without the corporate headache.
Converting an industrial warehouse into modern residential lofts, a retail venue, or a functional storage facility requires rigorous code compliance. Municipal building desks review commercial submittals under a microscope, demanding absolute precision regarding fire separation barriers, emergency egress pathways, structural loading limits, and ADA accessibility.
I specialize in preparing complete, permit-ready commercial and industrial architectural sets for warehouse conversions, self-storage complexes, commercial outbuildings, and industrial flex spaces.
Every drawing package is meticulously tailored to meet the strict International Building Code (IBC) guidelines and your specific city's zoning ordinances.
Every Complete Commercial Permit Set Includes:
Fiverr does not screen freelancers in this category. Please verify qualifications and discuss requirements with the freelancer before ordering, including any preferences regarding the use of AI tools.
Expert Architectural Draftsman
Languages
