Browse categories
Explore
Fiverr Pro
English
$
USD


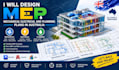
Are you looking for accurate and professional Mechanical, Electrical and Plumbing plans for your building project in Australia?
I Will create detailed MEP design drawings tailored to your project requirements. I specialize in HVAC design, electrical layouts, plumbing plans, ductwork, piping, lighting, power distribution, drainage, water supply, fire protection and MEP coordination.
Using AutoCAD, Revit MEP and BIM workflows, I can prepare clear and coordinated construction drawings suitable for residential and commercial projects across Australia.
My services include:
Send me your project details and drawings today, and I will review your requirements and help you choose the right service package
Please inform the freelancer of any preferences or concerns regarding the use of AI tools in the completion and/or delivery of your order.
MEP Design Expert HVAC Electrical Plumbing Revit MEP BIM
Languages
Q: What types of MEP projects do you handle?
I handle residential, commercial and other building projects requiring mechanical, electrical and plumbing design drawings.
Q: Can you create HVAC plans?
Yes, I can prepare HVAC layouts including ductwork, equipment placement and related mechanical drawings.
Q: Can you design electrical and plumbing plans?
Yes, I can create electrical layouts, lighting and power plans, plumbing layouts, water supply and drainage drawings.
Q: Do you work with Revit MEP?
Yes, I can create and coordinate MEP models and drawings using Revit MEP and BIM workflows.
Q: Can you work from existing architectural drawings?
Yes. You can provide your architectural plans, PDFs, CAD files or other available project information as a starting point.
Q: Do you provide revisions?
Yes, revisions can be provided according to the selected package and agreed project scope.
