Browse categories
Explore
Fiverr Pro
English
$
USD
UK Architectural Designer Planning Drawings, Extensions And Conversions
Hello and welcome! Looking to build or extend a deck and need clear, accurate drawings?
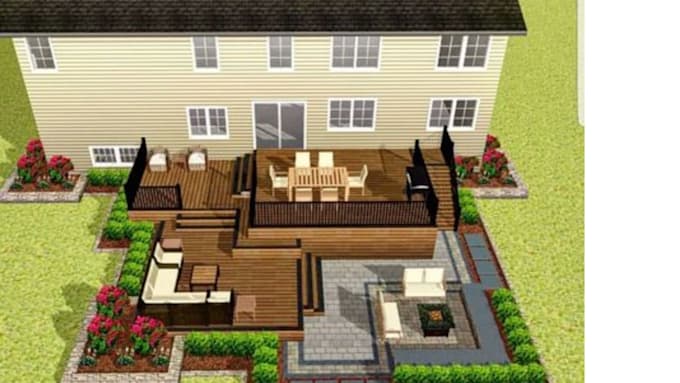
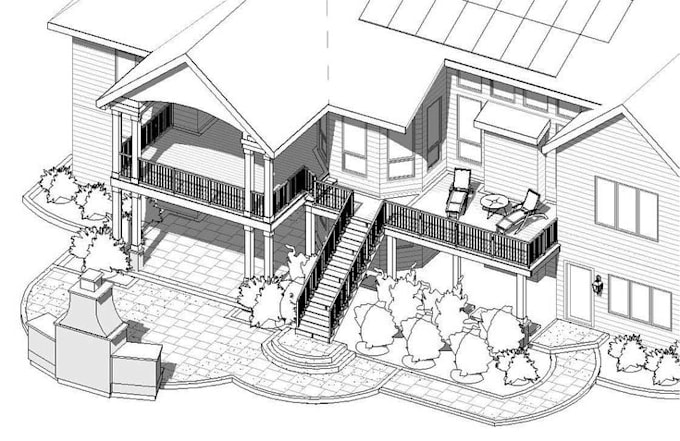
I specialize in creating detailed deck layouts, framing plans and technical drawings tailored to your project. Whether you need a new deck, raised deck, timber deck, or an extension to an existing outdoor space, I can develop well organised drawings based on your measurements and requirements.
Why choose me?
Send me your sketches, measurements, photos, existing drawings and project requirements before ordering so I can review the scope and provide the appropriate package.
Let's turn your deck idea into clear, professional drawings!
Project scale:
Building
Building type:
Residential
•
Commercial
•
Office & workspace
Material speciality:
Steel
•
Wood
Please inform the freelancer of any preferences or concerns regarding the use of AI tools in the completion and/or delivery of your order.
Can you create drawings for a new deck?
Yes, I can prepare detailed layouts and technical drawings for new deck projects.
Can you work from a hand sketch?
Yes, I can prepare detailed layouts and technical drawings for new deck projects.
Can you work from a hand sketch?
Depending on the project, it can show joists, beams, posts, supports, framing arrangement and relevant dimensions.
Can you include stairs and balustrades?
Yes. Stair and balustrade details can be included depending on the selected package.
Can I receive CAD files?
Yes, CAD files can be included with the appropriate package.