Browse categories
Explore
Fiverr Pro
English
$
USD
Civil Engineer, Site Plans, Grading and Drainage, Building Permits
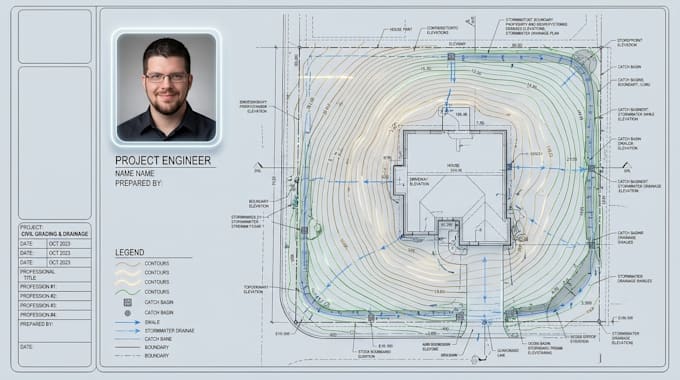
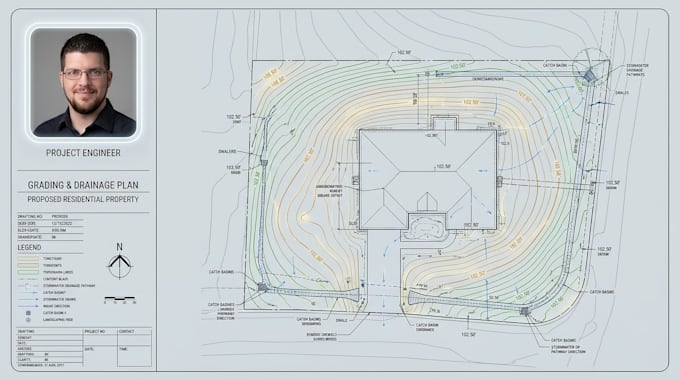
Professional civil grading and stormwater drainage plans tailored for seamless permit approval.
Are you dealing with drainage issues, or does your local building department require a certified grading plan for a new residential build, extension, or pool? Improper water runoff management can lead to structural damage and costly project delays.
I specialize in creating clean, precise civil and structural grading layouts that comply with local municipal codes and environmental regulations. Whether you need to mitigate flooding on an existing lot or submit a drainage package for a building permit, I deliver high quality, submittal-ready CAD layouts.
Services Offered:
️Software Utilized:
Autodesk AutoCAD (Industry standard vector files)
Note: Please message me before ordering to discuss your property survey, topographic data, and specific project requirements.


Project scale:
House
Building type:
Residential
Material speciality:
Concrete
•
Wood
Please inform the freelancer of any preferences or concerns regarding the use of AI tools in the completion and/or delivery of your order.
What do you need from me to start the grading plan?
I need your property survey or topographic map showing the existing elevation points, along with your proposed site layout or building footprint.
Will this plan be ready to submit for a city permit?
Yes, the plan is drafted to meet local municipal zoning and stormwater management requirements for residential permit applications.