Browse categories
Explore
Fiverr Pro
English
$
USD
Multidisciplinary Engineering BIM CAD and Building Design
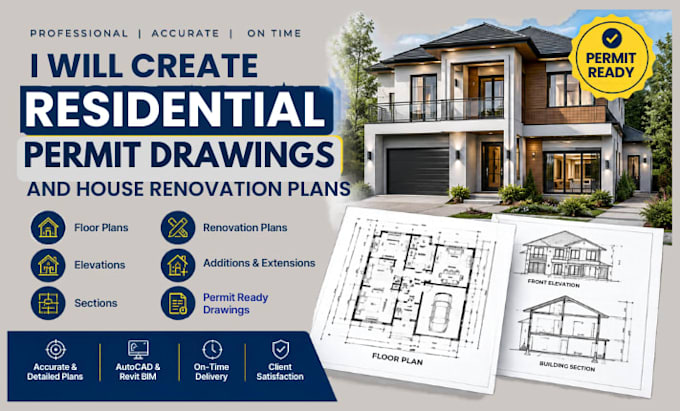
Need professional residential permit drawings or house renovation plans? I will create accurate, detailed, and well-organized architectural drawings for new homes, remodeling projects, and residential alterations.
My services include:
I focus on clear, professional drawings that support construction planning and permit submissions. Each project is tailored to your requirements, property dimensions, and local submission guidelines.
Why choose my services?
Accurate and detailed drawings
Professional CAD and BIM documentation
Clear communication and timely delivery
Customized solutions for your project
To get started, please provide your sketches, existing plans, measurements, photos, and project location.
Contact me before ordering to discuss your project scope and required deliverables.
Project scale:
Building
Building type:
Residential
•
Commercial
•
Industrial
Material speciality:
Concrete
•
Steel
Please inform the freelancer of any preferences or concerns regarding the use of AI tools in the completion and/or delivery of your order.
What do you need to start the project?
I need your sketches, existing plans, property measurements, photos, renovation details, and project location.
Do you provide drawings for permit submission?
Yes, I prepare residential permit drawing packages tailored to your project scope and local submission requirements.
Can you handle house renovations and extensions?
Yes, I create renovation plans, home additions, garage conversions, and updated floor plans based on your needs.
