Browse categories
Explore
Fiverr Pro
English
$
USD
Septic System Design and CAD Drafting Specialist
Professional Septic System Design & CAD Drafting Services
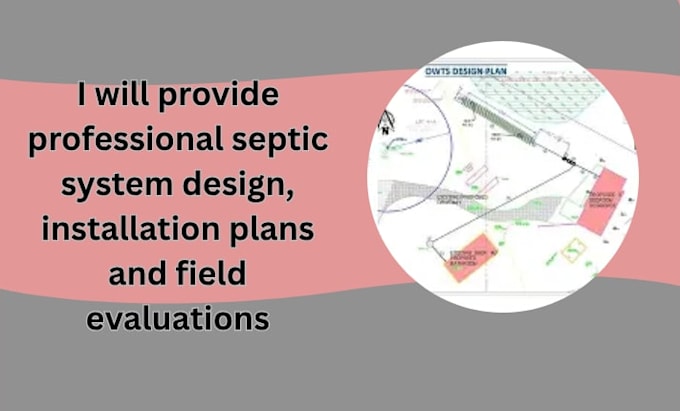
Are you looking for accurate and professional septic system plans, septic tank layouts, and CAD drawings for your residential or commercial project? I provide high-quality septic design drafting, installation plans, site layouts, and permit drawing support tailored to your project requirements.
My services include:
I help homeowners, contractors, builders, and engineers transform project requirements into clear, organized, and professional drawings.
Why choose my service?
Contact me before ordering to discuss your project details and requirements.

Project scale:
Building
Building type:
Residential
•
Commercial
•
Industrial
Material speciality:
Concrete
•
Steel
Please inform the freelancer of any preferences or concerns regarding the use of AI tools in the completion and/or delivery of your order.
What information do you need to start a septic system plan?
I need project details such as property/site plan, location, available measurements, soil test information (if available), septic requirements, and any sketches or reference documents.
Do you provide septic plans for permit submission?
Yes, I provide professional septic system drawings and permit drawing support. Please confirm your local requirements before ordering, as regulations vary by location.
What type of septic drawings do you create?
I create septic system layouts, septic tank plans, drain field designs, installation drawings, site plans, and CAD drafting documents.
Can you modify or update an existing septic plan?
Yes, I can revise, update, or convert existing septic sketches, PDFs, or images into clean professional CAD drawings.
Do you work with homeowners, contractors, and engineers?
Yes, I provide septic CAD drafting and design support for homeowners, builders, contractors, architects, and engineering professionals.
