Browse categories
Explore
Fiverr Pro
English
$
USD

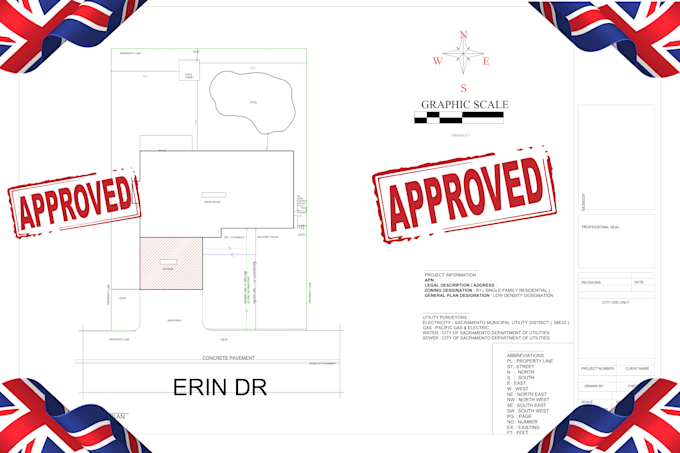
Planning to convert a UK property into self-contained flats? I prepare clear architectural drawings to support planning permission applications and building regulations submissions.
What I Offer:
Why Choose Me?
I focus on clear, well-organized drawings tailored to your property, proposed layout, and submission requirements.
Please provide your property location, existing plans, measurements, proposed number of flats, and any planning or building control comments. Additional fire safety, structural, accessibility, and services documentation may be required depending on the project.
Please message me before placing an order so we can discuss your project requirements.
Fiverr does not screen freelancers in this category. Please verify qualifications and discuss requirements with the freelancer before ordering, including any preferences regarding the use of AI tools.
Construction Design And CAD Drafting Specialist Architectural Structural and MEP
Languages
What drawings will I receive?
You’ll receive PDF drawings and any agreed CAD files covering the selected flat conversion scope.
Can you prepare drawings for planning permission?
Yes, I can prepare existing and proposed drawings to support a planning application, subject to the project requirements.
Can you provide building regulations drawings?
Yes, I can prepare agreed architectural drawings for building regulations submissions; additional specialist designs may be needed.
Do you work on HMO or multi-flat conversions?
Yes, I can assist with suitable flat conversion and multi-unit layout projects, depending on complexity and scope.
What information do you need to start?
Please provide the property location, existing floor plans, dimensions, proposed layout, number of flats, and any council comments.
