Browse categories
Explore
Fiverr Pro
English
$
USD
Residential , Commercial Architect and 3D BIM Specialist
Are you preparing to build, remodel, or expand and need a flawless set of working drawings for your contractors and city inspectors?
A beautiful design is only as good as the technical data behind it. To get accurate building bids and smooth municipal approvals, you need comprehensive, coordinated Construction Documents (CD Sets).
I am a professional architectural designer and 3D BIM Specialist specializing in drafting highly detailed, code-compliant blueprints. Using advanced software (Autodesk Revit / AutoCAD), I translate conceptual sketches into rigorous, permit-ready technical packages that align perfectly with the International Residential Code (IRC) and International Building Code (IBC).
Project Scopes Covered:
Residential: Custom modern homes, multi-family units, home additions, ADUs, and major renovations.
Commercial: Retail tenant build-outs, light commercial spaces, offices, and restaurant layouts.
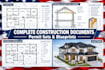
What Is Included in a Complete Construction Document (CD) Set:

Project scale:
Building
Building type:
Residential
•
Commercial
•
Office & workspace
Material speciality:
Concrete
•
Steel
Please inform the freelancer of any preferences or concerns regarding the use of AI tools in the completion and/or delivery of your order.
Q: Do you work from hand sketches or existing PDFs?
• • A: Yes! I can take your hand-drawn layout concepts, older physical blueprints, or PDF sketches and convert them into clean, standardized digital BIM models and construction sheets.
Q: What happens if the city plan checker requires code changes?
• • A: Plan check comments (redlines) are standard practice. I provide ongoing revision support to fix architectural corrections requested by your local municipality to get your plans approved.
