Browse categories
Explore
Fiverr Pro
English
$
USD
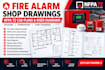
Need professional fire alarm shop drawings for your project? I provide clear, organized shop drawings and fire alarm CAD plans to support project coordination and technical review, based on project requirements and applicable NFPA 72 standards.
MY SERVICES INCLUDE:
I focus on readable drawings, organized layouts, and professional CAD presentation tailored to your project needs.
Please send your architectural plans, project location, specifications, and required deliverables before ordering.
LET'S GET STARTED! Message me today to discuss your project and choose the right package
Note: Final design requirements and approvals depend on applicable codes, local authorities, and any required licensed professional review.

Project scale:
Building
Building type:
Residential
•
Commercial
•
Other
Material speciality:
Concrete
•
Other
Please inform the freelancer of any preferences or concerns regarding the use of AI tools in the completion and/or delivery of your order.
