Browse categories
Explore
Fiverr Pro
English
$
USD


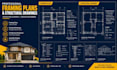
Get clear, detailed framing plans, structural drawings, and architectural blueprints prepared for your residential construction project.
I provide professional CAD drafting support for homeowners, builders, contractors, and designers who need organized construction drawings based on supplied plans, sketches, dimensions, and project requirements.
MY SERVICES INCLUDE:
WHY CHOOSE MY SERVICE?
WHAT I NEED FROM YOU:
Please share your existing plans, sketches, project dimensions, building type, and any relevant requirements before ordering.
Whether you need framing plans, architectural drawings, or construction drawing support, I will work to deliver drawings that match your agreed scope.
MESSAGE ME NOW.
Fiverr does not screen freelancers in this category. Please verify qualifications and discuss requirements with the freelancer before ordering, including any preferences regarding the use of AI tools.
Architectural CAD Drafting Specialist
Languages
What information do you need to start my framing plans?
Please provide your existing floor plans, building dimensions, sketches, project type, and any available framing specifications or construction requirements.
Can you create structural drawings from my existing plans?
I can assist with drafting structural drawings based on supplied information and an agreed scope. Engineering calculations and design verification must be handled by a qualified structural engineer where required.
Can you prepare architectural blueprints and construction drawings?
Yes, I can prepare architectural drafting and construction drawing deliverables within the selected package and based on your project requirements.
Which file formats will I receive?
Deliverables can include PDF drawings and editable AutoCAD DWG source files, depending on the package selected and the agreed scope.
Can I use the drawings for a building permit application?
Drawings can support permit documentation, but requirements vary by location. Approval, professional signatures, seals, and additional documents may be required from appropriately qualified professionals.
Can you handle large projects or multiple drawing sheets?
Yes, depending on project complexity and the agreed scope. Please contact me with your plans, project size, and required drawings so we can determine a suitable package or custom offer.
