Browse categories
Explore
Fiverr Pro
English
$
USD
Architectural CAD Drafting Specialist
Need clear, organized wood framing plans for your residential construction project?
I can help turn your sketches, floor plans, and project information into detailed AutoCAD framing drawings tailored to your needs.
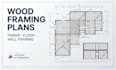
I provide wood framing plans, timber framing layouts, floor framing plans, wall framing details, roof framing layouts, and 2D construction drawings for homes and residential building projects.
My services include:
Why work with me?
What you receive: PDF drawings and, where included in your package, editable DWG source files.
Send your sketches, existing plans, dimensions, and project requirements, and let's discuss your framing drawing needs.

Project scale:
House
Building type:
Residential
•
Commercial
•
Office & workspace
Material speciality:
Steel
•
Wood
Please inform the freelancer of any preferences or concerns regarding the use of AI tools in the completion and/or delivery of your order.
What do you need to start my framing plans?
I need your existing floor plans or sketches, dimensions, number of floors, project location where relevant, and any available design specifications.
Can you create framing plans from a sketch?
Yes, provided the sketch contains enough information to draft the requested layout. I may request additional measurements or clarification before starting.
Do you provide AutoCAD DWG files?
Yes. Editable DWG files are included in the Standard and Premium packages. The Basic package includes PDF delivery unless a source file is agreed separately.
Can you draw floor, wall, and roof framing plans?
I can draft the framing layouts included in the selected package, provided the necessary design information is available.
Can I request revisions?
Yes. Each package includes a specified number of revisions for adjustments within the original agreed scope. New requirements or major design changes may require an additional order.
