Browse categories
Explore
Fiverr Pro
English
$
USD


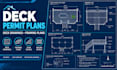
Need professional deck drawings for your construction project or permit application?
I will create clear and detailed deck permit plans, deck framing plans, and construction drawings based on your project requirements.
MY SERVICES INCLUDE:
Whether you are a homeowner, contractor, builder, or property owner, I can help prepare organized drawings that communicate your proposed deck layout and construction details.
I work with your sketches, dimensions, reference images, and existing architectural plans to understand your requirements and prepare drawings suited to the agreed scope.
WHAT YOU WILL RECEIVE:
Ready to move forward with your deck project? Send me a message with your project details so we can get the best package. Get in touch today
Fiverr does not screen freelancers in this category. Please verify qualifications and discuss requirements with the freelancer before ordering, including any preferences regarding the use of AI tools.
Civil Site Plans Grading Drainage and Stormwater
Languages
