Browse categories
English
$
USD
Connect to your AI
I will create emergency exit maps fire safety diagrams and evacuation plans


James
About this gig
HELLO AND WELCOME!
Need a clear and professional emergency exit map or fire evacuation plan for your building?
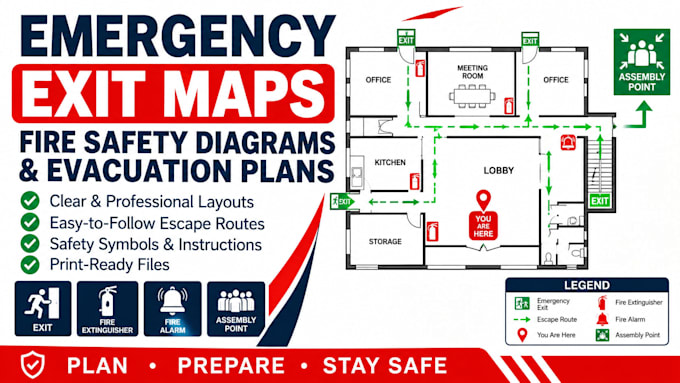
I create professional emergency exit maps, fire safety diagrams, evacuation plans and fire escape route drawings for residential, commercial and public facilities.
MY SERVICES INCLUDE:
- Emergency Exit Maps
- Fire Evacuation Plans
- Fire Safety Diagrams
- Fire Escape Routes
- Assembly Point Maps
- Building Safety Layouts
- Fire Equipment Markings
- Office, Hotel & Apartment Evacuation Maps
- Commercial & Industrial Safety Drawings
- Print-Ready PDF & Editable Files
WHY CHOOSE ME?
- Clean and professional layouts
- Clear safety symbols and routes
- Attention to detail
- High-quality deliverables
- Reliable communication and timely delivery
PLEASE MESSAGE ME BEFORE PLACING AN ORDER to discuss your project and confirm your requirements.
Send your existing floor plan, building layout and approved safety information to get started.
Let's create a clear evacuation plan for your facility!
Delivery style preference
Please inform the freelancer of any preferences or concerns regarding the use of AI tools in the completion and/or delivery of your order.
Get to know James
James
3D CAD Designer Mechanical Design Specialist
- FromUnited Kingdom
- Member sinceSep 2026
- Avg. response time1 hour
Languages
English, German, French
Hi, I’m a 3D CAD designer specializing in mechanical and industrial product design for manufacturing. I help startups, inventors, and businesses turn ideas, sketches, and concepts into accurate, functional 3D CAD models.
My services include 3D CAD modeling, mechanical parts, assemblies, product design, and technical drawings. I focus on precision, functionality, manufacturability, and clear communication.
Let’s turn your idea into a professional CAD design.