Browse categories
Explore
Fiverr Pro
English
$
USD

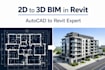
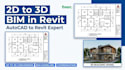
Are you looking to convert your 2D drawings into a professional 3D BIM model in Revit? You are in the right place!
I specialize in creating accurate and detailed 3D BIM models using Autodesk Revit from your AutoCAD files, sketches, or PDFs. I ensure proper dimensions, clean structure, and a well-organized model suitable for presentation or further development.
My services include 2D to 3D conversion, floor plans, elevations, sections, and basic architectural modeling. I can also edit or modify your existing Revit files based on your requirements.
Why choose me?
==Accurate and clean models
==Fast delivery
==Affordable pricing
==Professional communication
Please contact me before placing an order to discuss your project.
Lets bring your ideas to life with Revit!
Fiverr does not screen freelancers in this category. Please verify qualifications and discuss requirements with the freelancer before ordering, including any preferences regarding the use of AI tools.
Architectural Drafter l 2D AutoCAD Specialist
Languages


