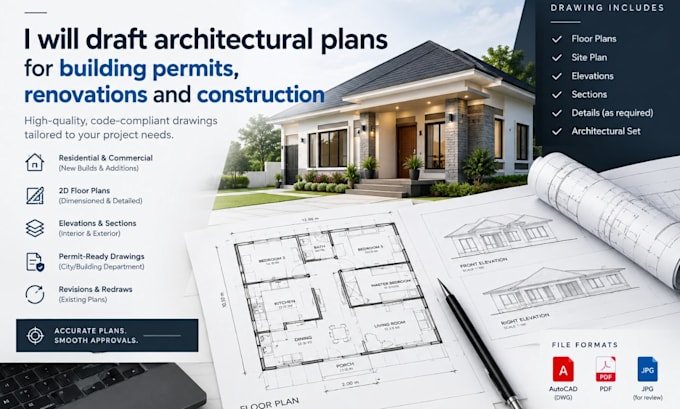
I will draft architectural plans for building permits, renovations and construction

J
jamesweals
J
jamesweals
James William

About this gig

Need professional architectural drawings for your building permit, renovation, or construction project? I can turn your ideas, sketches, or existing plans into clear, detailed architectural drawings tailored to your requirements.

My services include:

  • 2D floor plans with dimensions and room labels
  • Site plans and plot layouts
  • Exterior elevations and building sections
  • Residential and commercial drafting
  • Home additions and renovation plans
  • Redrawing and revising existing drawings
  • AutoCAD drafting and PDF conversion

I focus on accuracy, proper detailing, clear layouts, and professional presentation to help make your project easier to review and understand.

What you can expect:

  • Detailed, organized drawings
  • Clear communication
  • Revisions based on agreed requirements
  • PDF and DWG files as agreed

Permit requirements vary by location, and professional review or approval may be required.

Message me now with your project details, sketches, or existing plans so we can discuss your needs and get started.

Delivery style preference

Please inform the freelancer of any preferences or concerns regarding the use of AI tools in the completion and/or delivery of your order.

Get to know James William

James William

Professional Architect

  • FromUnited States
  • Member sinceOct 2026
  • Avg. response time1 hour
  • Languages

    English
Welcome to my gig! I provide professional architectural drafting services for building permits, renovations, and new construction projects. I specialize in 2D floor plans, site plans, elevations, sections, and detailed AutoCAD drawings tailored to your project requirements. Whether you need new plans, revisions to existing drawings, or a clear set of architectural documents, I focus on accuracy, attention to detail, and timely delivery. My goal is to help bring your project ideas to life through clear, professional drawings.