Browse categories
Explore
Fiverr Pro
English
$
USD
Professional Structural Designer and Construction Drafting Specialist
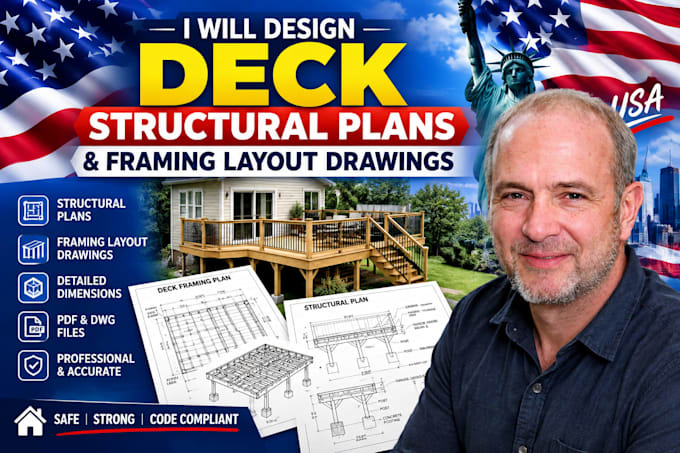
Looking for high-quality, professional deck structural plans and precise framing drawings? You are in the right place.
A safe, long-lasting deck requires robust framing and structural integrity. I provide comprehensive structural drafting and layouts for residential decks, patios, and elevated platforms. My drawings strictly follow standard structural design guidelines to ensure your builders can construct your project safely and efficiently.
What This Gig Offers:
Why Choose My Layout Services?
Let's map out a solid structure for your outdoor space. Please message me with your overall deck dimens
Project scale:
Building
Building type:
Residential
•
Commercial
•
Office & workspace
Material speciality:
Concrete
•
Steel
Please inform the freelancer of any preferences or concerns regarding the use of AI tools in the completion and/or delivery of your order.
What details do you need from me to design the deck plans?
Please provide the overall length and width of the deck, the height of the deck off the ground, your preferred lumber sizes (if any), and whether it will be attached to an existing house or fully freestanding.
Do you design multi-level decks or custom stairs?
Yes, absolutely. I can design complex multi-level framing configurations and detailed stair construction layouts. Please send your design concepts over in our chat for a custom quote.
Can you include the raw editable CAD file?
Yes, the raw editable AutoCAD (.dwg) source files are fully included in both the Standard and Premium packages, or they can be added manually to a Basic order.
Do your plans include joist and beam sizes?
Yes. All layout plans explicitly call out structural members including joist spacing, beam sizes, post placements, and concrete footing diameters.
