Browse categories
Explore
Fiverr Pro
English
$
USD

⭐️⭐️⭐️⭐️⭐️ Fantastic experience from start to finish. The drawings were professional, detailed and easy to understand. Communication was excellent, and the final plans matched my requirements perfectly. -Daniel
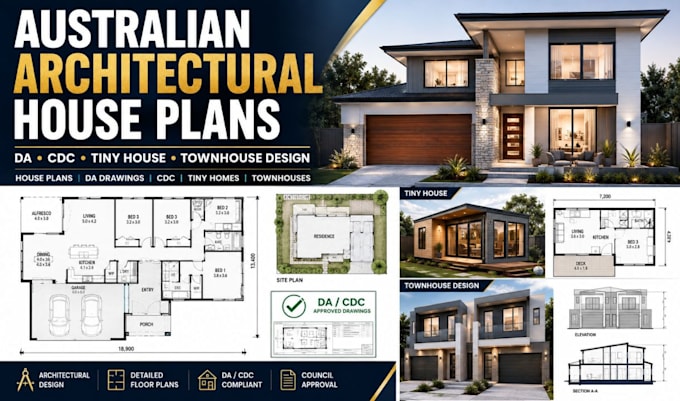
Planning a new build or development in Australia? I provide professional architectural house plans, DA and CDC drawings, tiny house designs and townhouse plans for residential projects.
What I can help with:
My focus is on creating clear, practical and professionally presented drawings that communicate your project accurately and support your planning or approval process.
Why work with me?
Kindly order now Or Message me to get Started!!!
Fiverr does not screen freelancers in this category. Please verify qualifications and discuss requirements with the freelancer before ordering, including any preferences regarding the use of AI tools.
Architect Director
Languages
What do you need to start my project?
Please provide your site survey, existing plans, sketches, dimensions, property information and design requirements. If yWhat do you need to start my project? Please provide your site survey, existing plans, sketches, dimensions, property information and design requirements. If you don't have all t
Can you prepare DA and CDC drawings?
Yes. I can prepare architectural drawings and documentation for DA or CDC applications, based on your project requirements and the applicable Australian planning requirements.
Can you design tiny houses and townhouses?
Yes. I can create tiny house, townhouse, new home, renovation and residential development designs, including floor plans, elevations, sections, site plans and other required architectural drawings.
