Browse categories
Explore
Fiverr Pro
English
$
USD
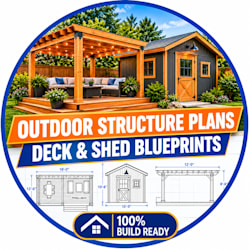


Are you planning to remodel your home, open up your living space, or reconfigure your floor layout? I specialize in creating professional internal alteration plans and architectural drawings for residential remodeling, wall removals, kitchen conversions, bathroom upgrades, and basement space optimization tailored to your lifestyle.
What you will get in your comprehensive interior remodeling package:
Detailed existing vs. proposed floor plans with exact dimensions
Clear indications of wall removals and new partition walls
Door, window, and openings schedules with dimensions
Structural framing layouts for load-bearing configurations
Refined interior elevations and key architectural details
Whether you want an open-concept kitchen, an extra bedroom, or a complete interior overhaul, I deliver precise, easy-to-follow blueprints. All drawings are modeled using industry-standard CAD software to guarantee absolute accuracy for contractors, homeowners, and local building permit reviewers.
Please contact me before ordering to discuss your current floor layout and renovation goals so we can choose the best package for your project. Let's transform your home!
Fiverr does not screen freelancers in this category. Please verify qualifications and discuss requirements with the freelancer before ordering, including any preferences regarding the use of AI tools.
Building Permit Drafter AutoCAD Specialist
Languages
Will these plans be sufficient to get a building permit for my remodel?
Yes, the editable source file (such as an AutoCAD .DWG file) is included in the Standard and Premium packages. For the Basic package, the drawings are delivered in a high-resolution, print-ready PDF format. If you need the CAD file for the Basic package, it is available as a quick gig extra.
