Browse categories
English
$
USD
Connect to your AI
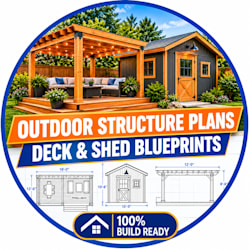
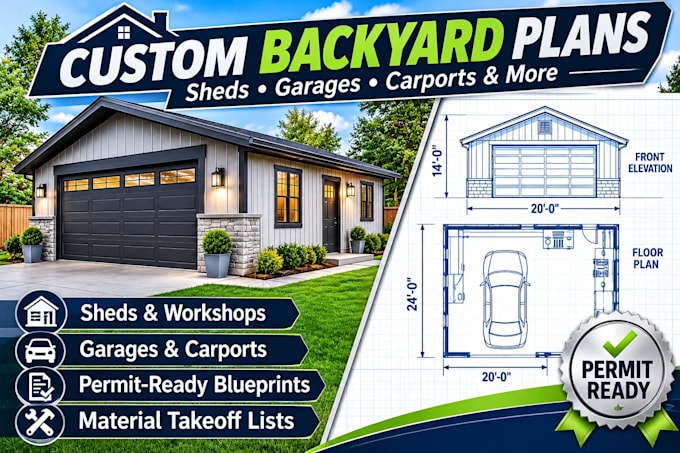

Are you looking for professional, permit-ready blueprints for your next outdoor project? I specialize in designing high-quality, custom architectural plans for backyard sheds, detached garages, carports, workshops, and accessory structures tailored exactly to your local needs and design preferences.
What you can get in your complete drawing package:
Detailed floor plans with precise framing dimensions
Exterior elevations from all four sides
Foundation, roofing, and wall framing layouts
Section views and key construction details
Comprehensive material takeoff lists for easy budgeting
Whether you want a tiny backyard office, a modern tool shed, a multi-car garage, or a creative workshop, I deliver clear, easy-to-follow blueprints perfect for contractors, DIY builders, or building permit submittals. All structures are drafted using industry-standard software to guarantee accuracy and clear communication.
Please contact me before ordering to discuss your specific dimensions, style ideas, and local code requirements so we can choose the perfect package for your project. Let's build something great together!
Fiverr does not screen freelancers in this category. Please verify qualifications and discuss requirements with the freelancer before ordering, including any preferences regarding the use of AI tools.
Building Permit Drafter AutoCAD Specialist
Languages
Will these plans be sufficient to get a building permit in my area?
Yes, my architectural plans follow standard residential building codes and include the layouts, dimensions, and structural details inspectors look for. However, you must verify local zoning rules and setbacks. If your local building department requests minor revisions to the drawings.
