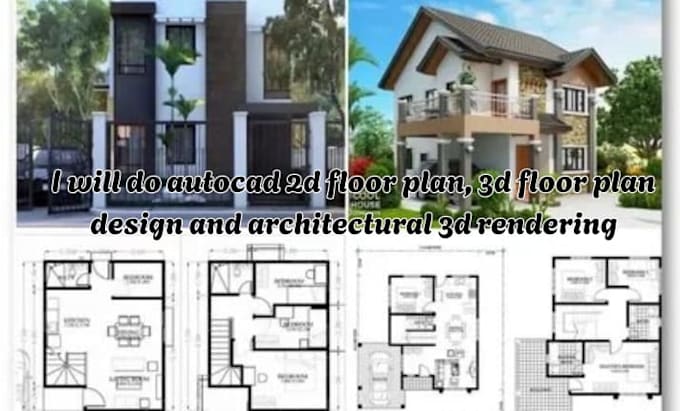
I will do autocad 2d floor plan, 3d floor plan design and architectural 3d rendering

J
jamie_jonz
J
jamie_jonz
Jamie Jones

About this gig

Welcome!


I will create professional AutoCAD 2D floor plan, 3D floor plan design, and architectural 3D rendering for residential and real estate projects.


Whether you need a detailed 2D floor plan, modern 3D floor plan, complete house plan or high-quality 3D rendering, I deliver accurate and presentation ready results. I specialize in architecture, drafting, architectural and house design using AutoCAD and advanced 3D modeling tools.


My Services Include:


  • AutoCAD 2D floor plans & 2D floor plan design
  • 3D floor plan & 3D model
  • Architectural plans & permit drawing
  • House plans & blueprint drawings
  • 3D rendering & realistic rendering
  • Interior design & kitchen design layouts
  • Real estate marketing floor plans
  • PDF to DWG conversion & drafting


I can redraw floor plans from sketches, PDFs, images or convert PDF to DWG with clean layers and proper scaling. From black and white blueprint drawings to fully furnished 3D interior layouts, I ensure every floor plan design is precise and visually impressive. All drawings are delivered in high-resolution PDF, DWG, or source files. Message me today and lets bring your architectural design to life professionally and on time!

Service verification and delivery style preference

Fiverr does not screen freelancers in this category. Please verify qualifications and discuss requirements with the freelancer before ordering, including any preferences regarding the use of AI tools.

Get to know Jamie Jones

Jamie Jones

Architectural Design, Interior Design And 3D Rendering Expert

  • FromUnited Kingdom
  • Member sinceFeb 2026
  • Avg. response time1 day
  • Languages

    English
Greetings, i'm Jamie Jones a professional architect and interior decorator specializing in architecture, interior design, landscape design and 3D rendering. I deliver precise AutoCAD drawings, blueprint, permit drawing, site plan, master plan, floor plan, 2D floor plan, 3D floor plan and architectural plans for construction approval. From office interior, home office, kitchen and bedroom interior to exterior design, garden design, and backyard layout, I create detailed 3D models and photorealistic rendering that bring every house plan to life. Message me today!

Other Architecture & Interior Design Services I Offer