Browse categories
Explore
Fiverr Pro
English
$
USD
Welcome to my professional Structural Design Service!
Are you looking for a professional Civil Engineer to design your building structural drawings? You are in the right place!
I will provide complete structural design for residential and commercial buildings using AutoCAD and other professional software.
*WHAT YOU WILL GET:*
2D Floor Plans with detailed dimensions
Foundation Design
Column and Beam Layout
Roof and Slab Details
Structural Analysis
Material Takeoff (Premium)
3D Modeling (Premium)
Source Files (DWG, PDF)
High Quality and Printable Drawings
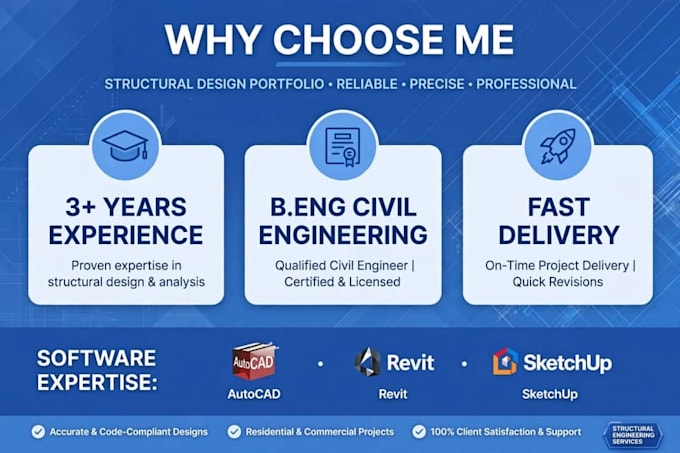
*WHY CHOOSE ME?*
http://B.Eng Civil Engineering Graduate
3+ Years Experience in AutoCAD
Fast Delivery and Unlimited Support
100% Satisfaction Guaranteed
Affordable Price
*SOFTWARE I USE:*
AutoCAD, Revit, SketchUp, ETABS
Please contact me before placing order to discuss your project!
Thank you!

Project scale:
House
Building type:
Residential
Material speciality:
Concrete
Please inform the freelancer of any preferences or concerns regarding the use of AI tools in the completion and/or delivery of your order.
What do you need to start the project?
I need your sketch,land size,number of rooms and any specific requirements