Browse categories
Explore
Fiverr Pro
English
$
USD
ELECRICAL DRAWING SOLAR PV LAYOUT TINY HOUSE ADU PLANS AUTOCAD REVIT DESIGN
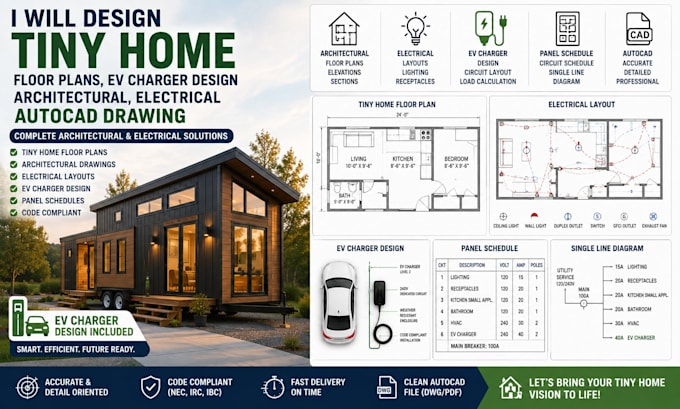
Looking for professional tiny home floor plans, architectural drawings, or EV charger design? I provide accurate and detailed AutoCAD drawings for residential and tiny house projects, combining architectural and electrical planning in one coordinated package.
My services include tiny home floor plans, elevations, sections, furniture layouts, dimensions, electrical layouts, EV charging station design, circuit planning, panel schedules, lighting layouts, receptacle layouts, and single-line diagrams. I can develop your concept into clean, organized AutoCAD architectural and electrical drawings suitable for contractors, builders, and project coordination.
Whether you are designing a tiny house, ADU, small residential building, garage conversion, or EV-ready home, I focus on clear drafting, accurate dimensions, practical layouts, and professional presentation.
Services include:
Send me your sketches, measurements, PDFs, or existing plans, and lets turn your ideas into professional

Project scale:
Building
Building type:
Residential
•
Commercial
•
Office & workspace
Please inform the freelancer of any preferences or concerns regarding the use of AI tools in the completion and/or delivery of your order.
