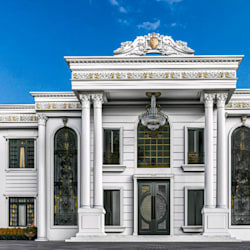
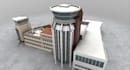
I will model revit bim from point cloud scan, trace structural, architectural features

J
jamiuwali
J
jamiuwali
Jamiu wali

About this gig

Hello Sir/Ma!!!


Here: I will model revit bim from point cloud scan, trace structural, architectural features

For existing-building documentation and renovation projects, LOD 300350 is usually the target.


If you have a specific point cloud format (E57, RCP, LAS, PTS, etc.) or need a detailed Revit workflow for a concrete, steel, or heritage building, I can provide a step-by-step modeling procedure.


LOD Use Case

LOD 200 General building geometry

LOD 300 Accurate architectural and structural documentation

LOD 350 Coordination and clash detection

LOD 400 Fabrication-level details


Why Collaborate with me:

  • 100% Satisfaction guarantee
  • Fast delivery and attend to details
  • Fast communication and 24/7 online


Feel free to contact me before placing an order to discuss your project needs.

Service verification and delivery style preference

Fiverr does not screen freelancers in this category. Please verify qualifications and discuss requirements with the freelancer before ordering, including any preferences regarding the use of AI tools.

Get to know Jamiu wali

Jamiu wali

Professional Architectural Designer

  • FromUnited Kingdom
  • Member sinceJun 2026
  • Languages

    English, Indonesian, Arabic, Portuguese, French, German, Spanish, Italian
Hi there!!! I’m a professional architectural designer specializing in modern, functional, and visually appealing spaces. I create detailed floor plans, 3D models, and realistic renderings for residential and commercial projects. With strong expertise in AutoCAD, SketchUp, Revit, and Adobe, I bring ideas to life with precision and creativity. My focus is on delivering practical, aesthetic, and client-focused architectural solutions that enhance both usability and design quality. Let’s build your vision into reality.

Other Architecture & Interior Design Services I Offer