Browse categories
Explore
Fiverr Pro
English
$
USD
Design Professional Beam, Joist, Truss Structural Plans & Calculations
Did You Need safe, accurate, and permit ready structural designs?
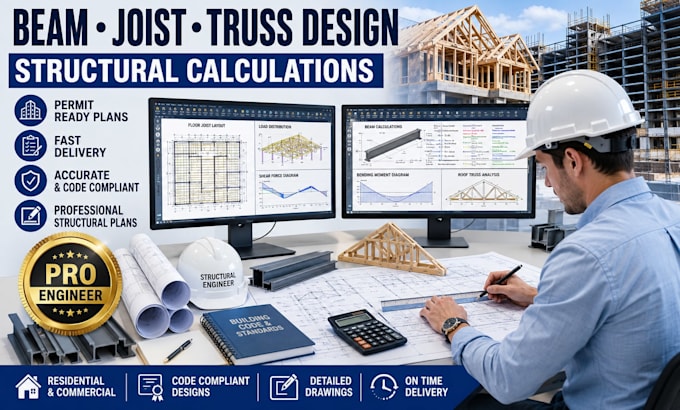
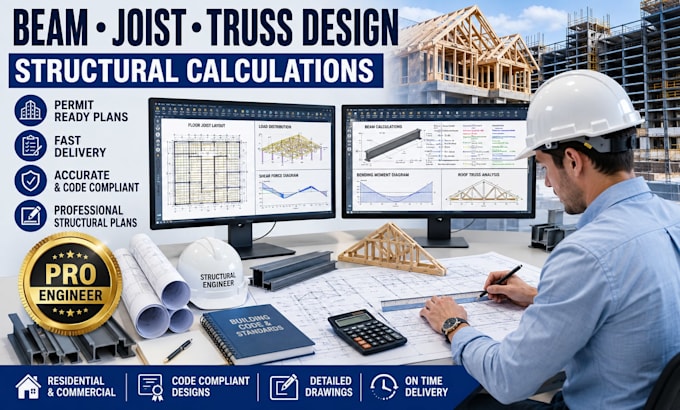
I provide professional beam, joist, and roof truss structural engineering plans with precise structural engineering calculations for residential, commercial, and renovation projects, ensuring your structure is safe, efficient, and ready for construction or permit submission.
My Services
Why Choose Me?
Whether you're a homeowner, contractor, architect, or builder, I deliver professional structural solutions tailored to your project.
Contact me Before Placing Order and receive reliable, construction ready structural plans with conf



Project scale:
Building
Building type:
Residential
•
Commercial
•
Office & workspace
Material speciality:
Concrete
•
Wood
Please inform the freelancer of any preferences or concerns regarding the use of AI tools in the completion and/or delivery of your order.
What types of projects do you work on?
I design structural plans and calculations for residential, commercial, renovations, additions, garages, ADUs, and other light-frame structures.
Are your structural plans permit ready?
Yes, I prepare professional, code compliant structural drawings and calculations suitable for permit submission where applicable.
What structural services do you provide?
I provide beam design, joist layouts, roof and floor truss design, framing plans, load calculations, connection details, and structural engineering documentation.
Can you revise the drawings if changes are needed?
Yes, revisions are available according to your selected package to ensure the final design meets your project requirements.
How long does it take to complete a project?
Delivery depends on the project's size and complexity, but I always strive to provide accurate work within the agreed timeframe.
What information do you need to start my project?
Please provide your architectural plans, project dimensions, location, design requirements, and any applicable building code or permit requirements.