Browse categories
Explore
Fiverr Pro
English
$
USD
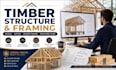
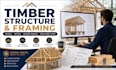
Need a professional, practical, and detailed timber structure or wooden framing plan for your project?
I provide custom timber design solutions tailored to your drawings, dimensions, structural requirements, and construction goals.
Whether you need a residential timber frame, roof system, wall framing, floor framing, or custom wood structure, I can help turn your ideas into clear, organized plans.
MY SERVICES INCLUDE:
WHY CHOOSE MY SERVICE?
I pay close attention to dimensions, layout, material requirements, and design details to deliver plans that support efficient project planning and construction.
Contact me before ordering so I can review your project scope, drawings, dimensions, and level of detail.
NOTE- Pricing and delivery depend on project size, complexity, and detail involved.
Project scale:
House
Building type:
Residential
•
Commercial
•
Hospitality
Material speciality:
Concrete
•
Wood
Please inform the freelancer of any preferences or concerns regarding the use of AI tools in the completion and/or delivery of your order.
What do you need to start the project?
I need your architectural drawings, dimensions, project requirements, location, and any existing structural details.
Do you design custom timber structures?
Yes, I create customized timber framing, trusses, rafters, walls, floors, roofs, and wooden structural plans.
Can you work from a sketch or PDF?
Yes, I can work from sketches, PDFs, CAD drawings, images, or other available project information
Can you handle complex timber projects?
Yes, complex projects can be handled, with pricing and delivery adjusted according to the required level of detail.
Should I contact you before ordering?
Yes, please contact me first so I can review your project and recommend the most suitable package.


