Browse categories
Explore
Fiverr Pro
English
$
USD
Structural Drafting, Safety Layout, Site Mapping And Technical Documentation
Need professional structural drafting, construction drawing sheets, material takeoff reports, foundation layouts, beam details, slab reinforcement plans, lintel details, roof truss layouts, and clear structural documentation for your building project?
You are in the right place for clean, accurate, and industry-standard structural drawing services tailored for contractors, builders, developers, and construction professionals.
I provide detailed structural layouts and organized construction drawings with precise drafting, clear presentation, and fast turnaround to support smooth project coordination and site execution.
WHAT YOU WILL GET:
CONTACT ME BEFORE PLACING YOUR ORDER
Please send your project details, sketches, dimensions, existing plans, or reference files before ordering to ensure accurate pricing, smooth workflow, and the best project outcome.

Project scale:
Building
Building type:
Residential
•
Commercial
•
Office & workspace
Material speciality:
Concrete
•
Steel
Please inform the freelancer of any preferences or concerns regarding the use of AI tools in the completion and/or delivery of your order.
What files do you deliver?
I deliver PDF drawings, editable source files, structural schedule sheets, and material takeoff documents based on your package.
Can you create custom structural schedules?
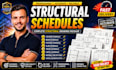
Yes, I can create customized column schedules, beam schedules, slab schedules, footing schedules, truss schedules, and material quantity sheets according to your project requirements.
Do you handle revisions?
Yes, all packages include revisions to ensure the drawings meet your expectations and project standards.
What do you need before starting?
I need sketches, dimensions, reference drawings, existing plans, markups, or project requirements to begin accurately.
