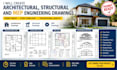
I will draw and stamp permit ready architectural structural and mep engineering drawing

J
jane_jamestown
J
jane_jamestown
jane

About this gig

Need professional, permit-ready architectural, structural, and MEP drawings for your building project?

I provide detailed building design and drafting services to help homeowners, contractors, builders, and developers prepare construction documentation for residential and commercial projects.

My services include:

  • Architectural floor plans and elevations
  • Structural framing and foundation drawings
  • ADU, garage conversion, and home addition plans
  • Residential and commercial building drawings
  • Permit drawing sets and drawing revisions
  • AutoCAD and Revit drafting services

Why choose my services?

  • Detailed and well-organized drawings
  • Clear communication and timely delivery
  • Revisions based on the agreed scope
  • PDF, DWG, and other agreed file formats

I aim to provide accurate, professional drawings tailored to your project specifications and applicable building requirements.

Where engineering approval, professional signatures, or seals are required, these must be provided by appropriately licensed professionals authorized in the relevant jurisdiction.

Ready to get started: Send me your project details, sketches, existing plans, dimensions, and project location. Contact me before ordering

Service verification and delivery style preference

Fiverr does not screen freelancers in this category. Please verify qualifications and discuss requirements with the freelancer before ordering, including any preferences regarding the use of AI tools.

Get to know jane

jane

Architectural design and drafting services

  • FromUnited States
  • Member sinceSep 2026
  • Avg. response time1 hour
  • Languages

    English
Welcome to my architectural design and drafting services! I specialize in creating detailed architectural drawings, residential floor plans, building elevations, sections, site plans, and construction documentation tailored to your project requirements. Whether you are planning a new home, home addition, garage conversion, basement renovation, ADU, deck, or commercial space, I aim to deliver clear, accurate, and well-organized drawings to support your project.