Browse categories
Explore
Fiverr Pro
English
$
USD

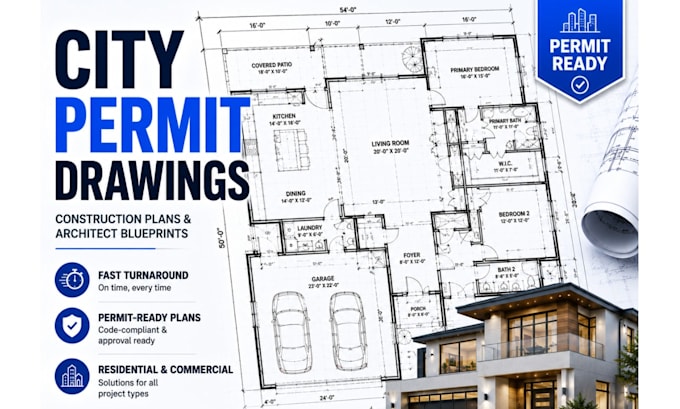
Need permit-ready drawings for your construction project? I create accurate blueprint for city permit, construction design, architect design, and deck addition drawings that help homeowners, contractors, and builders move projects forward with confidence. Whether you're planning a home addition, garage conversion, deck, renovation, or new structure, I deliver clear, professional drawings tailored to your project requirements. With 5+ years of experience in architectural drafting and permit documentation, I focus on precision, functionality, and fast turnaround.
What I Offer
Why Choose Me?
Let's bring your project to life with clear, permit-ready drawings. Message me now let's discuss your project before we begin!
Please inform the freelancer of any preferences or concerns regarding the use of AI tools in the completion and/or delivery of your order.
Professional Product Packaging Designer for Modern Brands
Languages
What information do you need before starting my permit drawings?
Please provide a sketch, dimensions, photos of the existing structure, property address (if required), project details, and any local city requirements or reference files you have. The more information you provide, the more accurate the drawings will be.
Are your drawings suitable for city permit applications?
Yes. I prepare professional permit drawings based on your project specifications. However, because permit requirements vary by city and country, I recommend confirming your local building department's requirements before submission.
Can you modify existing architectural or construction drawings?
Absolutely. I can revise existing floor plans, blueprints, or permit drawings to reflect renovations, additions, layout changes, or other requested modifications.
What file formats will I receive?
Depending on your package, you'll receive high-quality PDF files for printing and submission, along with editable CAD source files (DWG or other requested formats where applicable).
Can you handle custom residential projects like decks, garages, and home additions?
Yes. I can create permit drawings for decks, garages, room additions, basement layouts, renovations, and many other residential construction projects tailored to your requirements.
