Browse categories
Explore
Fiverr Pro
English
$
USD
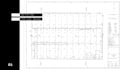
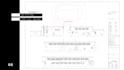
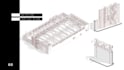
Description: I offer professional drafting and 3D modeling services based on point cloud data. With expertise in Revit, AutoCAD, ArchiCAD, and other architectural software, I create precise plans and models from point clouds, tailored for architectural and engineering projects of any complexity.
Service Details:
Deliverables:
Requirements: Point cloud files in the specified format are required to begin. Project timelines and costs may vary depending on the complexity and scale of the work.
Reach out to discuss your project details!

Project scale:
Building
Building type:
Residential
•
Commercial
•
Institutional & public
Material speciality:
Concrete
•
Steel
Please inform the freelancer of any preferences or concerns regarding the use of AI tools in the completion and/or delivery of your order.
| (1) | ||
| (0) | ||
| (0) | ||
| (0) | ||
| (0) |
michalevo

Poland
I highly recommend working with him. Fast, reliable, and professional—no complaining, just gets the job done! 🙂
$100-$200
Price
9 days
Duration

| (1) | ||
| (0) | ||
| (0) | ||
| (0) | ||
| (0) |
michalevo
Poland
I highly recommend working with him. Fast, reliable, and professional—no complaining, just gets the job done! 🙂
$100-$200
Price
9 days
Duration


