Browse categories
Explore
Fiverr Pro
English
$
USD



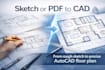

Architect with over 20 years of experience delivering professional AutoCAD 2D/3D drafting, floor plans, technical drawings, and construction-ready documentation for residential, commercial, and public projects. I help clients transform sketches, PDFs, and ideas into clear, functional, and buildable designs tailored to their goals, budget, and site conditions. My work focuses on technical accuracy, efficient layouts, practical construction solutions, and clear communication throughout the process. From concept development to final documentation, I provide reliable architectural support with attention to detail, quality, and professional results.
Important: the listed package prices are starting prices for projects up to 150 m² (1,615 sq ft). For larger areas, additional drawings, higher complexity, or custom construction documentation, please contact me before ordering so I can review your project and send the correct custom offer. Material quantity estimation is available in construction-level or custom packages.
Fiverr does not screen freelancers in this category. Please verify qualifications and discuss requirements with the freelancer before ordering, including any preferences regarding the use of AI tools.
Expert AutoCAD Architect for Floor Plans, 2D 3D Design and Technical Drawings
Languages
What do you need from the client to get started?
I need sketches, measurements, lot boundaries, photos, PDFs, existing plans, or references. I also need the approximate area, desired layout, style, space use, and key requirements. The more information I receive, the more accurate, functional, and efficient the project development will be.
What files do you deliver at the end?
I deliver files according to the selected package. I usually include PDF and DWG files. In more complete packages, I can add 3D views, construction details, and supporting documents. Images and presentation sheets can be adapted to the format you need for review, delivery, or presentation.
Can you work from sketches, photos, or old plans?
Yes. I can work from hand sketches, photos, old plans, PDFs, or references provided by the client. I can also turn that information into clear, organized, and professional plans, ready for review, corrections, presentation, or further development, depending on the project scope.
Does the price include revisions?
Yes. Each package includes revisions as listed in the offer. If major changes, new requests, or additional revisions are needed beyond the original scope, I can prepare a custom offer with an extra cost, depending on complexity, the time required, and the updated scope.
Can you work on larger or custom projects?
Yes. The listed packages are starting prices for projects up to 150 m² (1,615 sq ft). If your project is larger or requires extra drawings, 3D views, details, or construction documentation, I can review it and send you a custom offer based on scope, area, and complexity.
Do you work on residential, commercial, and public projects?
Yes. I work on residential, commercial, and public projects. I can also include electrical, electronic, sanitary, and structural plans with additional cost and delivery time, depending on complexity, required detail level, the specific technical needs, and the actual project scope.
Do you handle the plan approval process?
No. Each city and country has its own regulations for plan approval, so the process depends on the project location. However, if the project is in Quito, Ecuador, I can help you with that process for an additional cost, with prior coordination.


