Browse categories
Explore
Fiverr Pro
English
$
USD
professional plumbing and drainage design
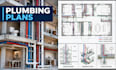
Need water supply and sanitary plumbing plans? I create plumbing drawings showing how clean water reaches fixtures and how wastewater leaves the building.
You will receive:
I also offer shaft layouts, water heater connections, sanitary stacks, fixture schedules, pipe annotations and PDF-to-CAD drafting.
Why choose my service? I work from your plans, measurements or drawings and develop the plumbing around the building layoutnot a generic template. Drawings show pipe routes, fixture connections, drainage flow.
Send your floor plan and project details and lets create a plumbing plan for your project.

Project scale:
Building
Building type:
Residential
•
Commercial
•
Industrial
Please inform the freelancer of any preferences or concerns regarding the use of AI tools in the completion and/or delivery of your order.
What do you need to start?
A: Send your architectural floor plan, dimensions, PDF, CAD file, sketch, or existing plumbing drawing. Also provide the project location and any specific plumbing requirements.
Do you design both water supply and sanitary drainage?
A: Yes. I can create cold/hot water supply layouts together with sanitary drainage, soil, waste, vent, fixture, and pipe-routing drawings.
Can you work from a PDF or hand sketch?
A: Yes. I can use PDFs, sketches, images, measurements, or existing CAD drawings as the basis for the plumbing layout.
Do you provide AutoCAD files?
A: Yes. AutoCAD DWG files can be included according to the selected package.
Can you design plumbing for multiple floors?
A: Yes. Multi-floor projects can be handled with coordinated plumbing layouts, riser diagrams, and additional drawings based on the project scope.
Do you create plumbing riser and isometric drawings?
A: Yes. I can provide riser diagrams and isometric plumbing drawings showing vertical connections, pipe routing, and fixture connections.
Can you handle commercial projects?
A: Yes. I work on residential and small commercial plumbing layouts. Larger or more complex projects can be discussed before ordering.
Can you include pipe sizing and routing?
A: Yes. Pipe sizing, routing, slopes, fixture connections, drains, cleanouts, vents, and related annotations can be included based on the project requirements.
