Browse categories
Explore
Fiverr Pro
English
$
USD


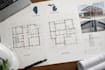
Are you looking for permit-ready roof repair drawings, framing details, or structural renovation plans tailored to Illinois or Michigan building codes?
Structural modifications require absolute precision. A minor oversight in a load-bearing beam calculation or rafter connection can stall your permit process for weeks. I draft high-precision architectural and structural blueprints that bridge the gap between your concept and code enforcement.
What This Gig Covers:
Modern Roof Repair & Retrofitting: Clear layouts for flat roof drainage slopes, rotted truss replacement, and structural sheathing details.
Framing Detail Sheets: Connection details, ledger board attachments, engineered lumber (LVL) schedules, and hurricane tie specifications.
Structural Renovation Plans: Detailed layouts for wall removals, open-concept beam insertions, and structural space reconfigurations.
All projects are drafted with strict adherence to local residential and commercial protocols across Chicago, Detroit, and surrounding counties. You receive clean, layered CAD layouts matching standard US line weights.
Please message me before ordering to discuss your scope, load needs, and current site photos!
Fiverr does not screen freelancers in this category. Please verify qualifications and discuss requirements with the freelancer before ordering, including any preferences regarding the use of AI tools.
Professional Architectural Design
Languages
Can you design for flat roofs and open-concept beam spans?
Yes. I specialize in modern residential structures. My drawings cover the specific framing layouts required for flat or low-slope roofs, continuous hidden gutters, engineered lumber (LVL/PSL) beam schedules, and structural wall removals to create open spaces.
