Browse categories
Explore
Fiverr Pro
English
$
USD

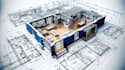
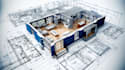
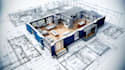
Need professional permit ready architectural drawings and building permit plans for your residential or commercial project? I provide accurate, detailed, and well-organized drawing sets prepared to support your permit submission process.
My services include 2D floor plans, architectural drafting, site plans, roof plans, foundation plans, elevations, building sections, and complete MEP design, including mechanical, electrical, plumbing, HVAC layouts, lighting plans, and utility drawings. I create clean and precise documentation using AutoCAD and Revit, following your project requirements and applicable design standards.
Whether you're building a new home, planning an addition, remodeling, or converting an existing space, I can deliver professional construction drawings, PDF-to-CAD conversions, blueprint redraws, and complete permit drawing sets.
Why work with me?
Let's turn your ideas into professional construction documents ready for the permit application process.
Fiverr does not screen freelancers in this category. Please verify qualifications and discuss requirements with the freelancer before ordering, including any preferences regarding the use of AI tools.
Specialist
Languages


