Browse categories
Explore
Fiverr Pro
English
$
USD


greetings sir/ma
Are you looking to give your prospective tenants a clear, beautiful, and professional overview of your property layout?
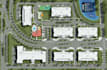
A high-quality, illustrated community site map is one of the best marketing tools for apartment complexes, real estate developments, and commercial properties. I will transform your basic blueprints, Google Earth screenshots, or rough sketches into a stunning, easy-to-read 3D-rendered site plan map.
MY SERVICE INCLUDES;
Lets make your property stand out! Order now to get started, or send me a message for a custom quote on larger residential master plans!
Please inform the freelancer of any preferences or concerns regarding the use of AI tools in the completion and/or delivery of your order.
Expert Architectural Draftsman and Precision 2D Site Plans and Master Layouts
Languages


